

BEDS4
BATHS2 full 1 partial
SQUARE FEET2,050
MLS#PADA2060428
STATUSACTIVE
PROPERTY TYPEResidential - Single Family
SUBDIVISIONDEER PATH WOODS
SCHOOLSUSQUEHANNA TOWNSHIP
Property Description
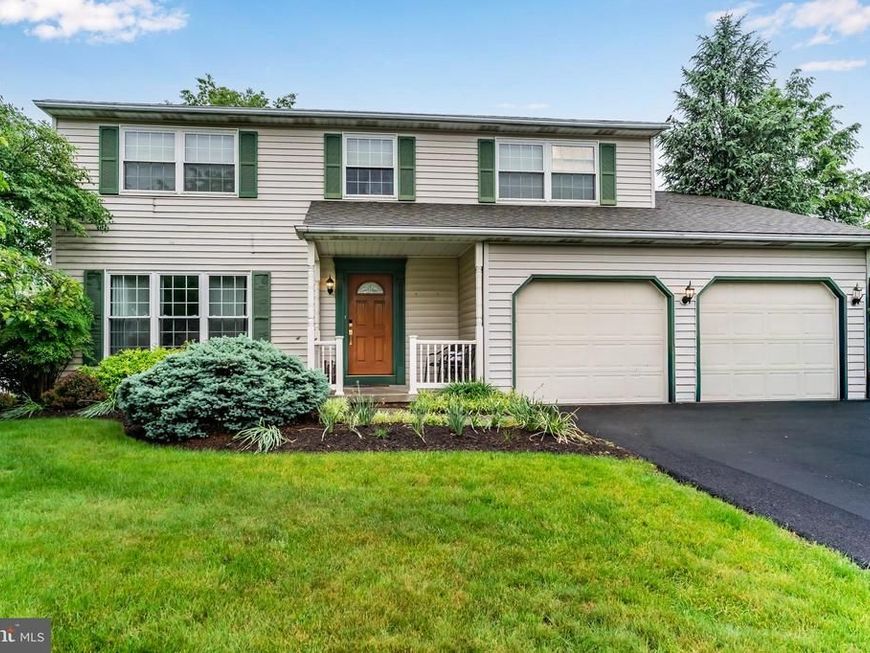
Welcoming two-story home in a desirable Harrisburg neighborhood featuring thoughtful updates throughout. A hardwood foyer opens to the formal living room with French doors, crown molding, and elegant side transom windows. The formal dining room flows into the updated kitchen complete with Corian countertops, tile flooring, pantry, breakfast bar, and all new stainless steel appliances—including refrigerator, microwave, dishwasher, and stove—within the last two years. The spacious primary suite offers bamboo flooring, crown molding, ceiling fan, walk-in closet, and a beautifully updated bath with tile flooring and walk-in shower with built-in seating. The finished lower level provides additional living space perfect for a game room, office, or workout area. Enjoy outdoor living in the private, flat rear yard featuring a privacy fence, deck, paver patio, and retractable awning—ideal for relaxing or entertaining. Major recent improvements include a new roof in 2021 and a new HVAC system with air purifier installed in Summer 2024.
Property Features
Property Type: Residential - Single Family
Basement: Partial
Basement: Yes
Cooling: Central A/C
Fuel Type: Electric
Garage: 2
Heating: Heat Pump(s), Baseboard - Electric
Home Style: Traditional
Lot Size: 0.22 Acres
Roof Type: Composite
Stories: 2.0
Taxes: $5,459
Year Built: 1987
Feature Descriptions
Additional Structures: Above Grade
Appliances: Dishwasher, Disposal, Microwave, Oven/Range - Electric, Refrigerator, Water Heater
Electric: 200+ Amp Service
Exterior: Frame
Exterior: Outbuilding(s), Sidewalks
Fencing: Privacy, Rear
Flooring: Carpet, Hardwood, Tile/Brick
Interior: Breakfast Area, Carpet, Ceiling Fan(s), Crown Moldings, Family Room Off Kitchen, Floor Plan - Traditional, Kitchen - Eat-In, Primary Bath(s), Pantry, Upgraded Countertops, Walk-in Closet(s), Window Treatments, Wood Floors
Location: Suburban
Lot: Landscaping, Level, Rear Yard
Lot Dimensions: 0.22 Acre(S)
Municipality: SUSQUEHANNA TWP
Parking Features: Paved Driveway
Parking Notes: 2 Total Parking Spaces
Rooms: Living Room, Dining Room, Primary Bedroom, Bedroom 2,Bedroom 3,Bedroom 4,Kitchen, Game Room, Family Room, Office, Bathroom 2,Primary Bathroom, Half Bath
Sewer: Public Sewer
SQFT Above Finished: 2050
SQFT Total Finished: 2050
Structure Type: Detached
Total Garage/Parking Spaces: 2
Water: Public
Windows: Double Pane, Insulated, Screens
Room Sizes
Living Room: 15 x 13 Level - Main
Dining Room: 11 x 12 Level - Main
Kitchen: 17 x 12 Level - Main
Office: 13 x 7 Level - Lower 1
Primary Bedroom: 13 x 18 Level - Upper 1
Bedroom 3: 12 x 12 Level - Upper 1
Bedroom 4: 11 x 12 Level - Upper 1
Game Room: 21 x 12 Level - Lower 1
Bedroom 2: 11 x 10 Level - Upper 1
Family Room: 18 x 12 Level - Main
Local Schools
High School: SUSQUEHANNA TOWNSHIP
School District: SUSQUEHANNA TOWNSHIP
Listed By / Shown By
Listed By
Agency Name: RE/MAX Realty Associates
Agency Phone: 7177616300
Shown By
Agent Name: Bill Shanbarger
Agent Phone: Cell: (717) 476-9515
Agency Title: Berkshire Hathaway HomeServices Homesale Realty

 First American
Estimate Your Payment
Estimated Payment
$ 1,386.04 per month $823.24 Principal & Interest $454.92 Property Tax $107.89 Homeowner's Insurance



 Corporate Office - 215 S Centerville Rd. Lancaster, PA 17603
4624 Laurel Ridge Drive | MLS# PADA2060428
This single family home located at 4624 Laurel Ridge Drive , Harrisburg, PA 17110 is currently listed for sale with an asking price of $369,900. This property was built in 1987 and has 4 bedrooms and 2 full and 1 partial baths with 2050 sq. ft. Laurel Ridge Drive is located in the DEER PATH WOODS subdivision within the SUSQUEHANNA TOWNSHIP school district. Search DEER PATH WOODS real estate on billshanbarger.homesale.com today.