

BEDS3
BATHS2 full 1 partial
SQUARE FEET2,580
MLS#PACT2126936
STATUSACTIVE
PROPERTY TYPERental - Townhouse
SUBDIVISIONWILLISTOWN WOODS
SCHOOLGREAT VALLEY
Property Description
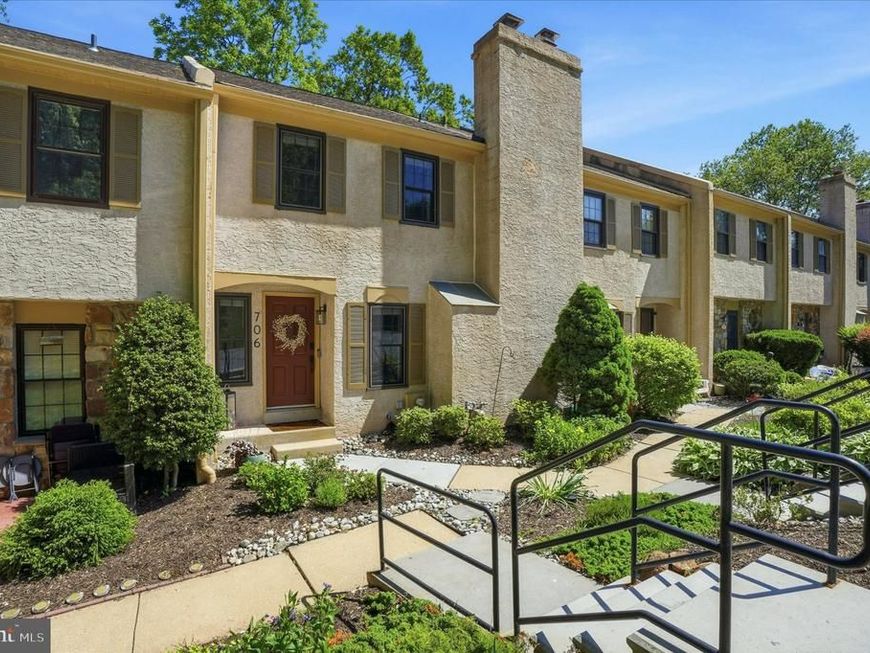
Welcome to 706 Andover Ct — a beautifully renovated and exceptionally maintained townhome offering 2,500 square feet of stylish living space in the highly sought-after Great Valley SD. This spacious home features 3 BR, 2.1 BA, a finished loft (or possible 4th BR), finished walk-out basement, & multiple indoor & outdoor living areas designed for both comfort & functionality. Enter the spacious foyer to find gleaming oak HW floors, modern light fixtures & newer paint throughout. The main level showcases a spacious & inviting living room with a wood-burning fireplace with painted brick surround. Next, flow into the completely brand new kitchen which features: dovetail white shaker cabinets, calcutta quartz countertops, SS appliances & microwave with gas cooking, a center island with seating for two, tile backsplash & modern finishes throughout. Enjoy additional dining flexibility with both an eat-in breakfast area & formal dining room access. From the kitchen, sliding glass doors lead to an expansive deck overlooking the backyard — perfect for relaxing or entertaining. Rounding off the main level is a coat closet and the beautifully updated powder room with modern lighting, designer mirror, new Kohler toilet & LVP floors. Upstairs, appreciate newer paint & carpets in all BR's & loft. The spacious primary suite offers your own oasis, with a bonus sitting room, dressing area, linen closet & en-suite bath. Here you’ll find tiled sub-shower, tiled FL, new oak vanity, modern lights & mirror, new Kohler toilet & black finishes. Two additional generously sized BR’s await, one features an accent wall with built-in shelving. A second full BA awaits in the hallway, with tiled tub-shower, tile floors, large single-bowl vanity, new Kohler toilet, new light, mirror & modern finishes. Lastly, the conveniently located upper-level laundry adds everyday ease. The huge third-floor finished loft (or possible 4th bedroom) features newer carpeting & skylights, making it an ideal bonus room with a variety of uses. The finished walk-out basement with newer LVP floors & recessed lights, provides additional living space. As a bonus, the large unfinished storage room can be utilized for all your storage needs. Enjoy multiple outdoor spaces including a quaint front porch, grand rear deck, & lower-level concrete patio. Additional highlights include two designated parking spaces, access to community walking trails, a gazebo, & tot-lot, plus a prime location just minutes from West Chester Borough, Newtown Square/Ellis Preserve, Ridley Creek State Park, shopping, dining, & major commuter routes. Pets are welcome with a $50/month pet fee per pet. Two months’ rent plus security deposit due at signing. Available now — schedule your private tour today! - Owner is a Licensed Real Estate Agent in the States of PA & DE.
Property Features
Property Type: Rental - Townhouse
Basement: Yes
Basement: Fully Finished, Walkout Level, Other
Cooling: Central A/C
Fireplaces: 1
Fuel Type: Natural Gas
Heating: Forced Air
Home Style: Traditional
Lot Size: 0.03 Acres
Stories: 3.0
Year Built: 1982
Feature Descriptions
Additional Structures: Above Grade, Below Grade
Appliances: Dishwasher, Disposal, Dryer, Dryer - Electric, Energy Efficient Appliances, ENERGY STAR Dishwasher, ENERGY STAR Clothes Washer, ENERGY STAR Refrigerator, ENERGY STAR Freezer, Oven/Range - Gas, Refrigerator, Stainless Steel Appliances, Stove, Washer, Water Heater
Community Amenities: Tot Lots/Playground, Jog/Walk Path
Exterior: Street Lights
Exterior: Stucco
Fireplace: Wood, Other
Flooring: Hardwood, Solid Hardwood, Carpet, Ceramic Tile, Luxury Vinyl Plank
HOA Fee: $228.00/Monthly
Interior: Bathroom - Tub Shower, Breakfast Area, Built-Ins, Carpet, Combination Kitchen/Dining, Dining Area, Floor Plan - Open, Kitchen - Eat-In, Kitchen - Island, Pantry, Primary Bath(s), Recessed Lighting, Skylight(s), Walk-in Closet(s), Window Treatments, Wood Floors
Lot Dimensions: 0.03 Acre(S)
Municipality: WILLISTOWN TWP
Parking Features: Parking Lot, Assigned
Pet Restrictions: Case by Case Basis, Cats OK, Dogs OK, Pet Addendum/Deposit, Breed Restrictions
Rent Includes: HOA/Condo Fee, Parking, Snow Removal, Trash Removal, Community Center
Rooms: Dining Room, Primary Bedroom, Bedroom 2,Bedroom 3,Kitchen, Family Room, Basement, Foyer, Breakfast Room, Laundry, Loft, Utility Room, Bathroom 2,Primary Bathroom, Half Bath
Sewer: Public Sewer
SQFT Above Finished: 1680
SQFT Below Finished: 900
SQFT Total Finished: 2580
Structure Type: Interior Row/Townhouse
Total Garage/Parking Spaces: 2
Water: Public
Windows: Double Hung, Screens
Room Sizes
Loft: 19 x 13 Level - Upper 2
Primary Bedroom: 18 x 19 Level - Upper 1
Primary Bathroom: 5 x 8 Level - Upper 1
Bedroom 2: 12 x 10 Level - Upper 1
Bedroom 3: 11 x 9 Level - Upper 1
Bathroom 2: 7 x 7 Level - Upper 1
Foyer: 12 x 6 Level - Main
Family Room: 22 x 16 Level - Main
Kitchen: 16 x 13 Level - Main
Dining Room: 11 x 6 Level - Main
Half Bath: 3 x 6 Level - Main
Basement: 18 x 19 Level - Lower 1
Local Schools
High School: GREAT VALLEY
Elementary School: SUGARTOWN
School District: GREAT VALLEY
Listed By / Shown By
Listed By
Agency Name: Keller Williams Real Estate - West Chester
Agency Phone: 6103995100
Shown By
Agent Name: Bill Shanbarger
Agent Phone: Cell: (717) 476-9515
Agency Title: Berkshire Hathaway HomeServices Homesale Realty

 First American



 Corporate Office - 215 S Centerville Rd. Lancaster, PA 17603
706 Andover Court | MLS# PACT2126936
This property located at 706 Andover Court, West Chester, PA 19382 is currently listed for rent with an asking price of $3,200 / Monthly. Andover Court is located within the GREAT VALLEY school district. Search West Chester real estate on billshanbarger.homesale.com today.