

BEDS4
BATHS2 full
SQUARE FEET1,742
MLS#PALA2087714
STATUSACTIVE
PROPERTY TYPEResidential - Single Family
SUBDIVISIONEAST HEMPFIELD TWP
SCHOOLHEMPFIELD
Property Description
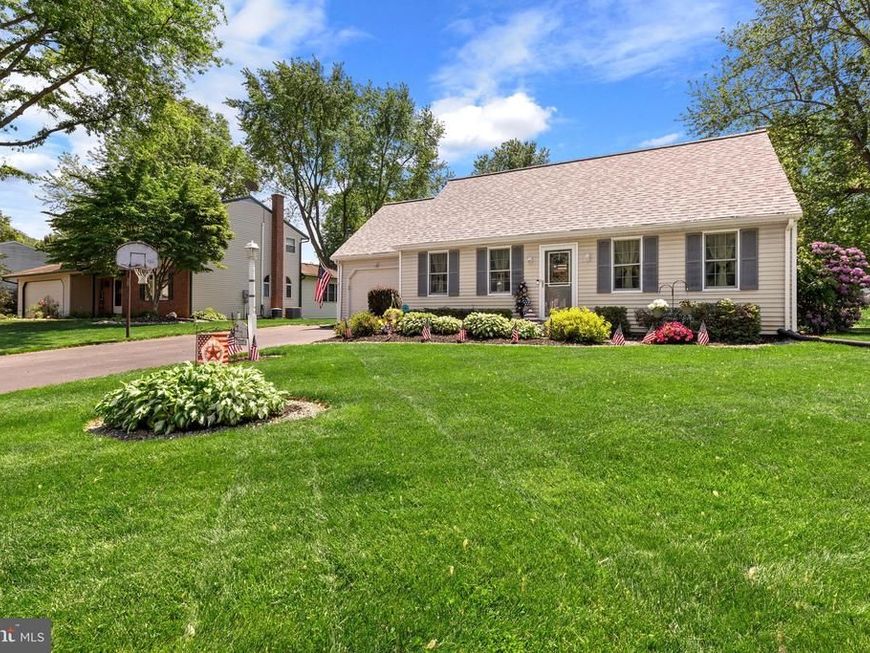
Nestled in the heart of East Hempfield, this delightful 4-bedroom Cape Cod offers a perfect blend of comfort and functionality. Step inside to discover a harmonious layout that includes beautiful hardwood floors and cozy carpeting throughout. The combination kitchen and dining area is perfect for gatherings, while the family room off the kitchen provides a welcoming space for relaxation. Enjoy the conveniences of a well-equipped, eat-in kitchen featuring modern appliances. Finished lower level is the perfect man-cave or game room. The exterior of the home is equally inviting, showcasing a new, oversized deck that beckons for outdoor entertaining, overlooking a spacious yard while a shed provides additional storage for your gardening tools or outdoor equipment. Lots of recent updates, including new roof, sliding glass door, shower, water softener, and carpet. Located in a vibrant neighborhood, this home is just a stone's throw away from local schools, shopping, and dining options, ensuring that everything you need is within reach. Experience the perfect blend of suburban tranquility and community spirit in this well-maintained and well-loved Lancaster County gem.
Property Features
Property Type: Residential - Single Family
Basement: Yes
Basement: Full
Cooling: Central A/C
Fuel Type: Electric
Garage: 1
Heating: Forced Air, Heat Pump(s)
Home Style: 10000001214
Lot Size: 0.29 Acres
Roof Type: Shingle
Stories: 2.0
Taxes: $4,338
Year Built: 1986
Feature Descriptions
Additional Structures: Above Grade, Below Grade
Appliances: Dishwasher, Disposal, Stove
Electric: 200+ Amp Service
Exterior: Exterior Lighting
Exterior: Frame, Vinyl Siding
Flooring: Hardwood, Vinyl, Carpet
Interior: Carpet, Ceiling Fan(s), Wood Floors, Combination Kitchen/Dining, Family Room Off Kitchen, Kitchen - Table Space, Bathroom - Tub Shower, Stove - Wood
Lot Dimensions: 0.29 Acre(S)
Municipality: EAST HEMPFIELD TWP
Parking Features: Asphalt Driveway
Parking Notes: 1 Total Parking Spaces
Rooms: Living Room, Dining Room, Bedroom 2,Bedroom 3,Bedroom 4,Kitchen, Basement, Bedroom 1,Laundry, Full Bath
Sewer: Public Sewer
SQFT Above Finished: 1392
SQFT Below Finished: 350
SQFT Total Finished: 1742
Structure Type: Detached
Total Garage/Parking Spaces: 1
Water: Public
Windows: Wood Frame
Local Schools
High School: HEMPFIELD
School District: HEMPFIELD
Listed By / Shown By
Listed By
Agency Name: Iron Valley Real Estate of Lancaster
Agency Phone: 7177402221
Shown By
Agent Name: Bill Shanbarger
Agent Phone: Cell: (717) 476-9515
Agency Title: Berkshire Hathaway HomeServices Homesale Realty

 First American
Estimate Your Payment
Estimated Payment
$ 1,317.80 per month $845.49 Principal & Interest $361.50 Property Tax $110.80 Homeowner's Insurance



 Corporate Office - 215 S Centerville Rd. Lancaster, PA 17603
925 Indian Springs Drive | MLS# PALA2087714
This single family home located at 925 Indian Springs Drive, Lancaster, PA 17601 is currently listed for sale with an asking price of $379,900. This property was built in 1986 and has 4 bedrooms and 2 full baths with 1742 sq. ft. Indian Springs Drive is located in the EAST HEMPFIELD TWP subdivision within the HEMPFIELD school district. Search EAST HEMPFIELD TWP real estate on billshanbarger.homesale.com today.